# Clear-Span Marquee Hire
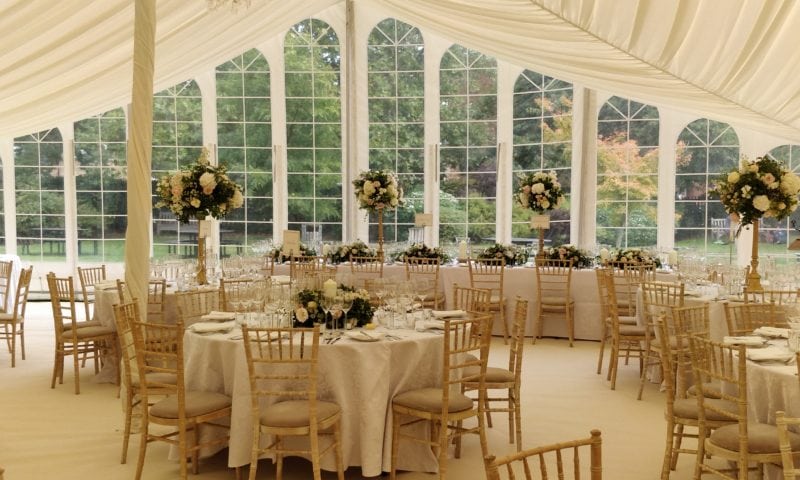
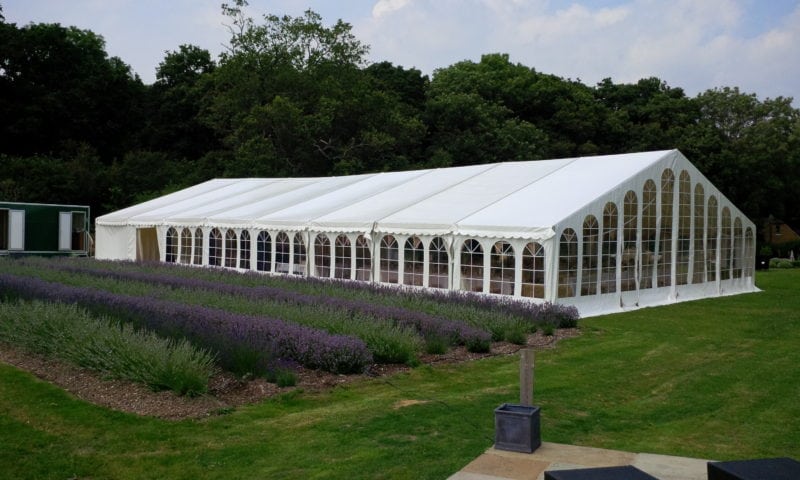
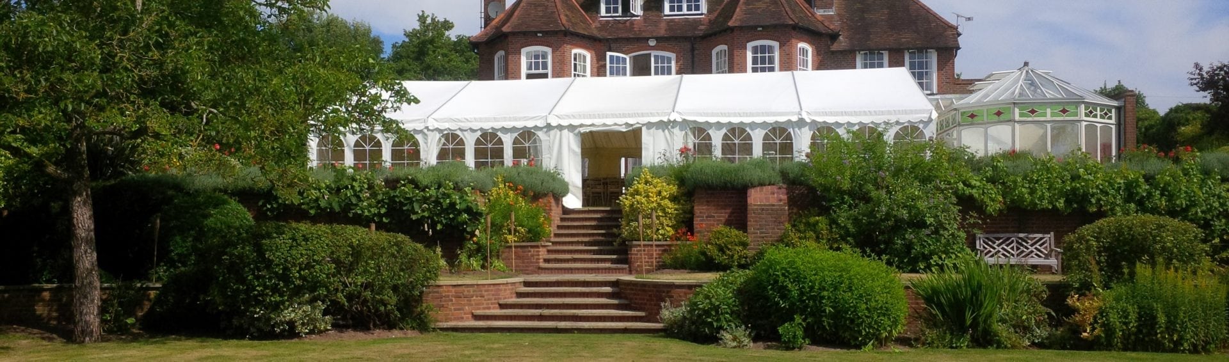
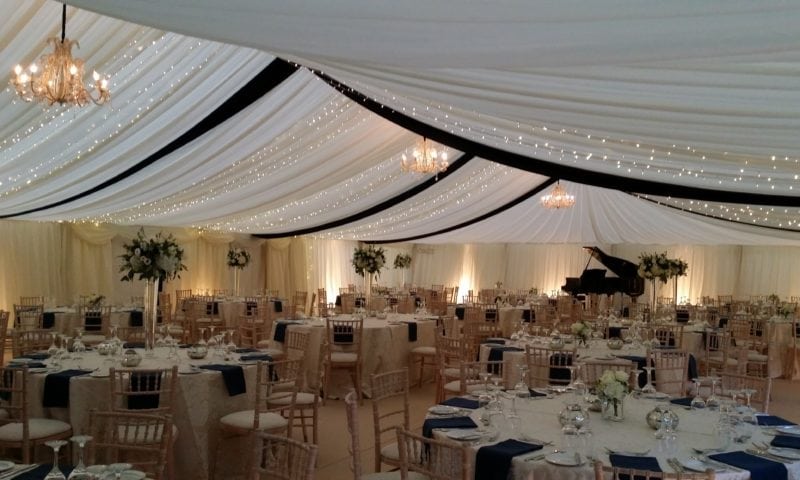
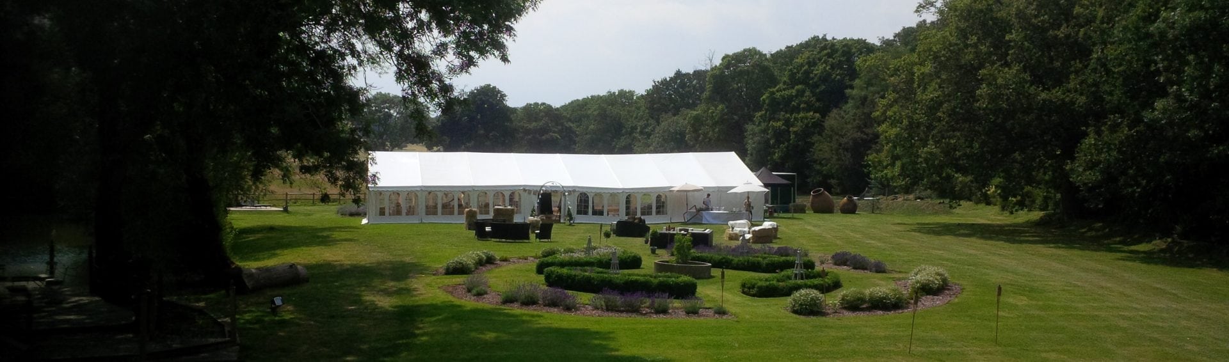
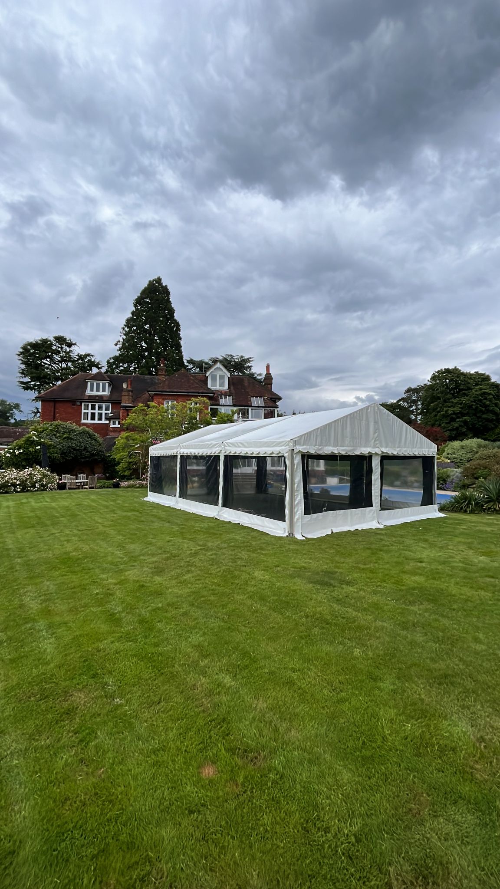
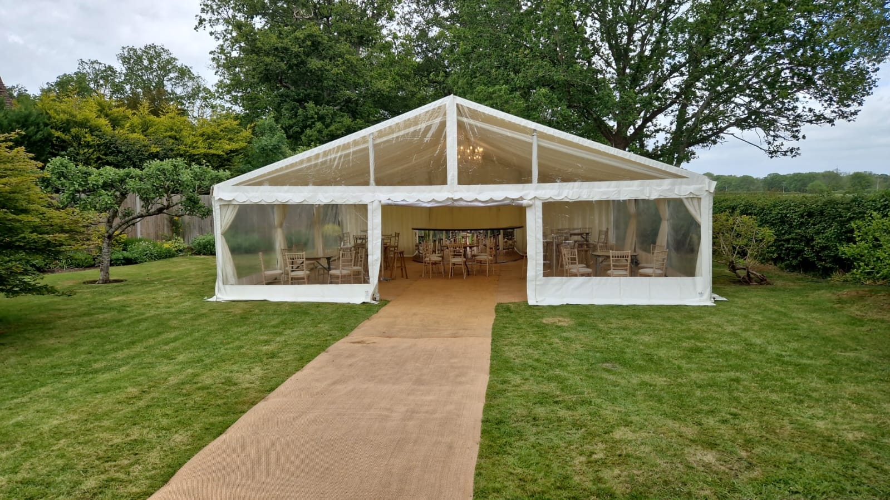
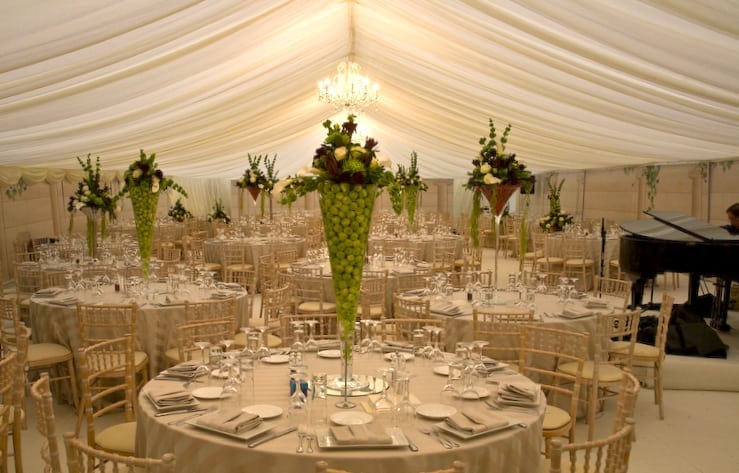
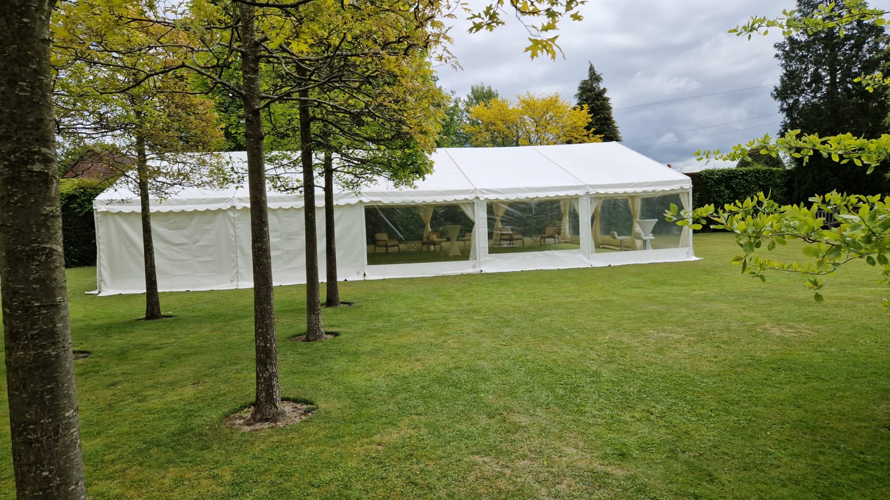
A clear-span marquee is an aluminium frame structure with no internal supporting poles. The roof and walls are carried by the perimeter frame, which means the entire floor is yours — no columns to work around, no sight lines interrupted, no compromises in the layout. It is the structure that the majority of large events are built around, for straightforward reasons: it is adaptable, reliably weatherproof, and available in almost any size.
We have been erecting clear-span structures since 2004. For events above 80 guests, it is almost always where the conversation starts.
Who it's for
Clear-span marquees work beautifully for a wide range of occasions:
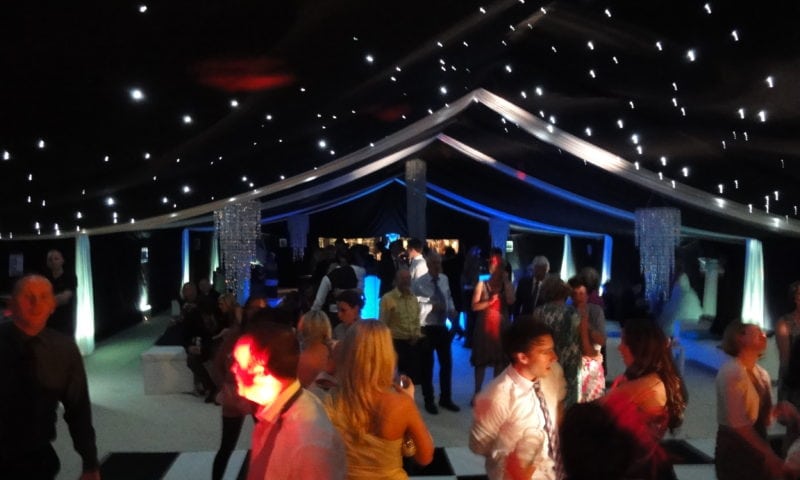
- Weddings where the event needs a sit-down dinner, a dance floor, and a bar without the space feeling tight
- Corporate events — product launches, client hospitality, awards evenings, away days — where a clean, neutral interior is an asset rather than a statement
- Larger private parties where a domestic outdoor structure is not sufficient
- Multi-day events where the structure needs to remain stable and completely weathertight across changing conditions
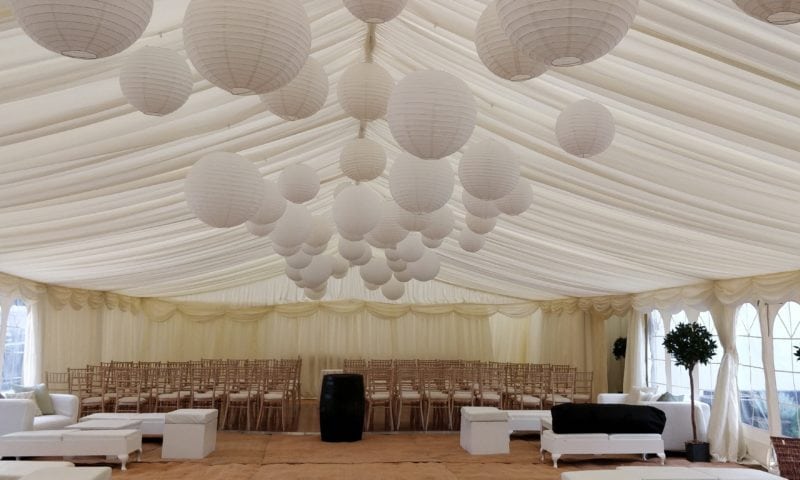
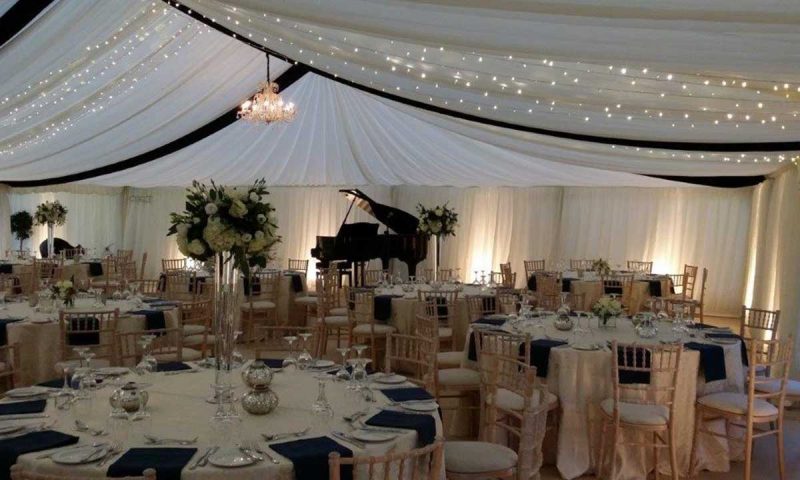
If your event involves a substantial caterer, a production company, or significant AV and lighting, a clear-span structure gives you the interior flexibility to accommodate all of it.
Sizes and capacities
Clear-span structures are available in widths of 9m, 12m, 15m, 18m and beyond, at any practical length. Common event configurations:
| Width × Length | Seated dinner (approx) | Standing (approx) |
|---|---|---|
| 9m × 12m | 60–70 | 100 |
| 12m × 18m | 100–120 | 170 |
| 15m × 24m | 150–180 | 250 |
| 18m × 30m | 220–260 | 350+ |
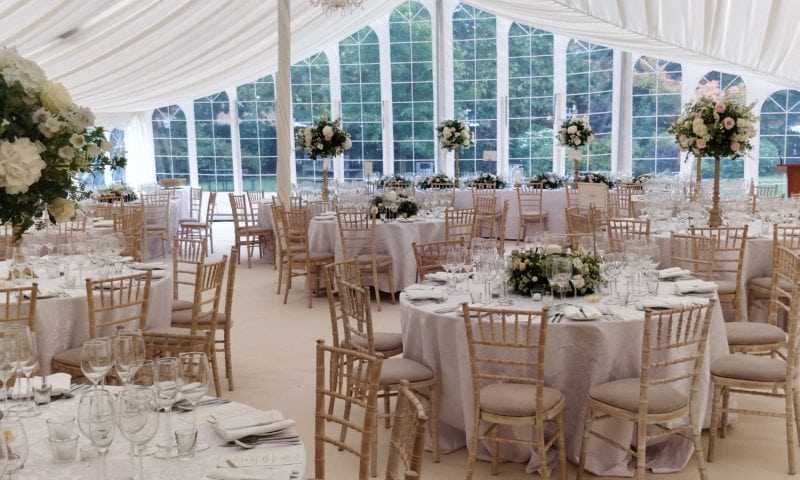
These figures are indicative and assume a standard round-table layout with a dance floor. A stage, a wide top table, or a fixed bar will each reduce the dining capacity to some degree. We produce a floor plan for your specific configuration at the quotation stage, so you know exactly what you are working with before anything is confirmed.
Pricing
Clear-span marquee hire is priced according to structure size, hire duration, and the specification of fittings included. As a guide:
- A smaller structure (9m × 12m, three-day hire, lining and flooring included) starts from £[X]
- A full wedding specification (12m × 21m or larger, five-day hire, full lining, flooring, power and lighting) typically falls in the range £[X]–£[X]
These figures cover the structure and baseline fittings. Furniture, catering equipment, climate control, and décor are each itemised separately. The quote you receive at the start of the process is the quote that holds.
Frequently asked questions
Does a clear-span marquee need planning permission?
For most private events on private land, temporary structures do not require planning permission, provided the hire period falls within permitted development limits — typically 28 days per calendar year for a domestic property. For commercial land or longer hire periods, we recommend checking with your local authority. We are happy to advise based on your specific site and event type. (Source: Planning Portal, Temporary Structures)
How does a clear-span marquee perform in bad weather?
Very well. The aluminium frame is engineered for load, the PVC-coated canvas is fully waterproof, and the structure is designed to remain stable in wind speeds well above anything a typical South East event will encounter. We monitor forecasts in the run-up to every event, and if conditions look unusual, we will contact you in advance with a clear plan.
Can the interior be customised?
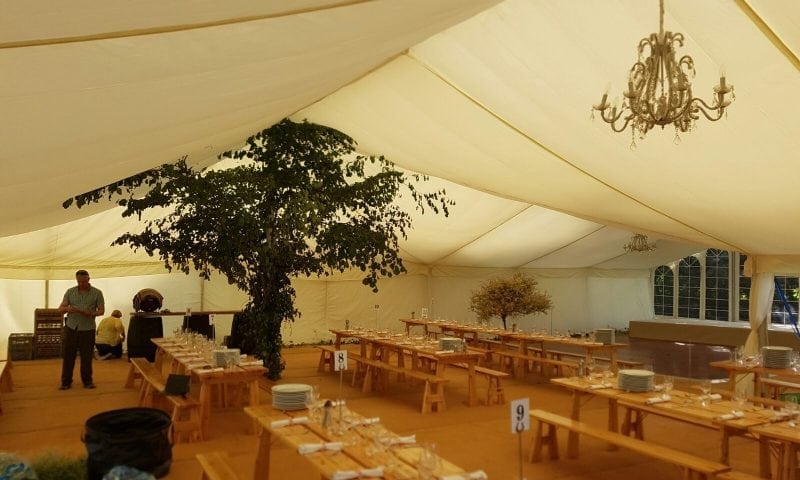
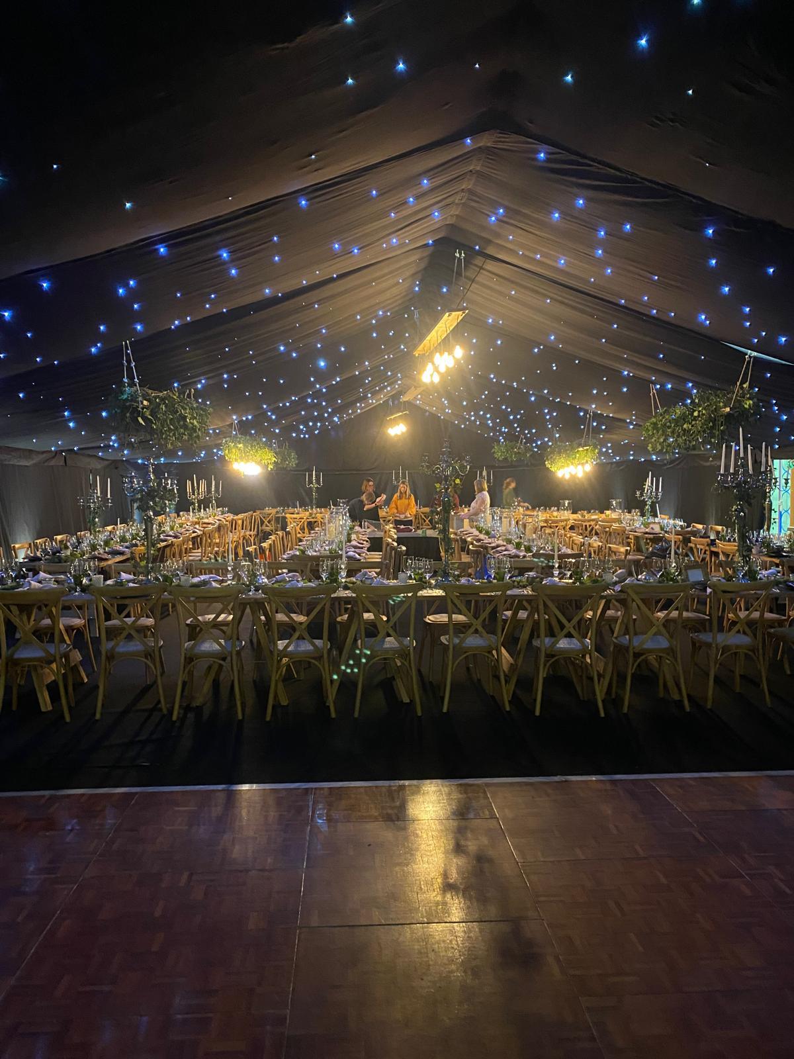
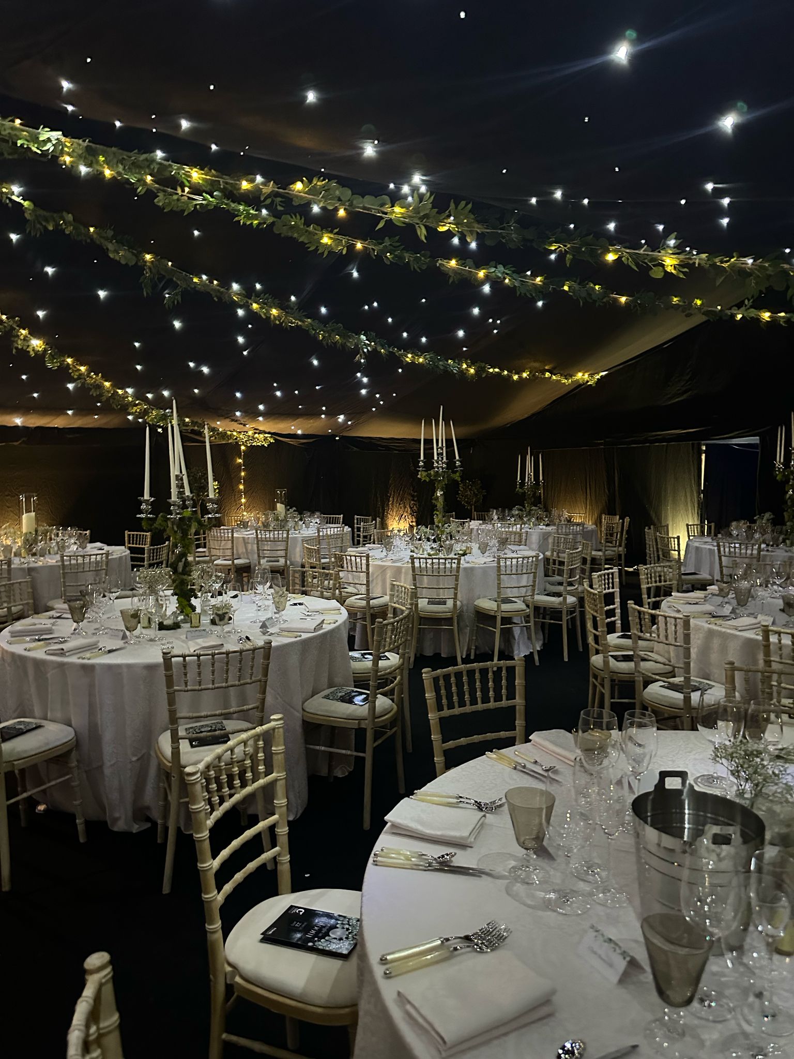
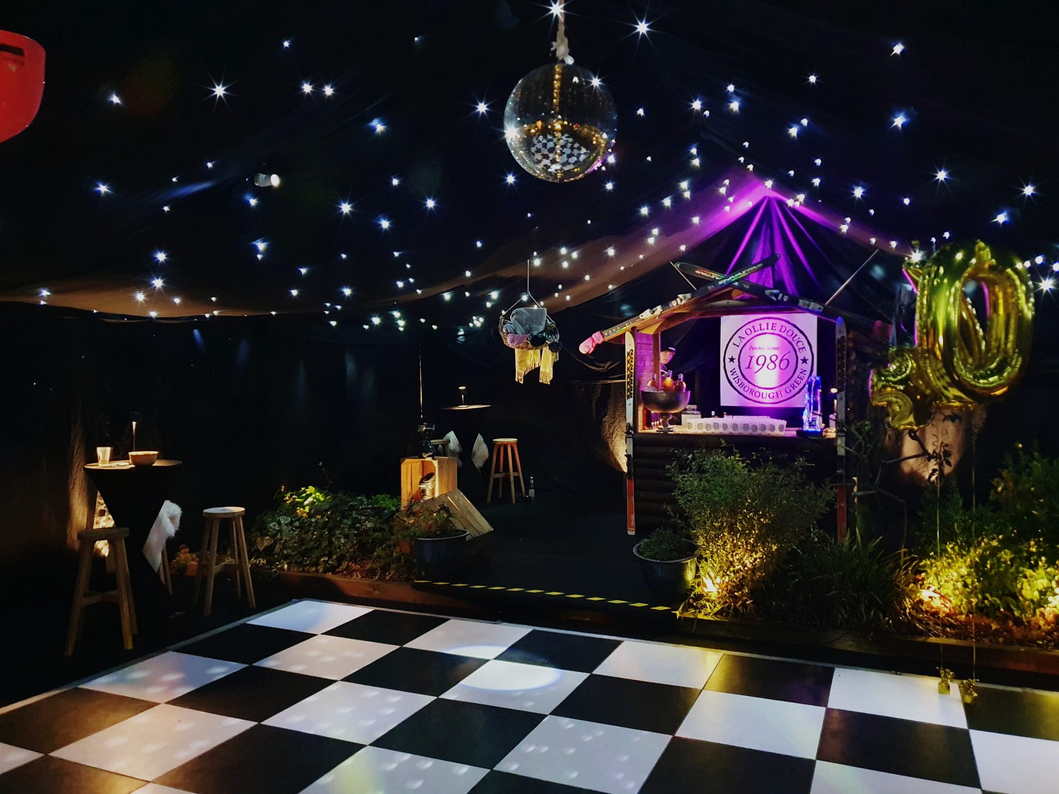
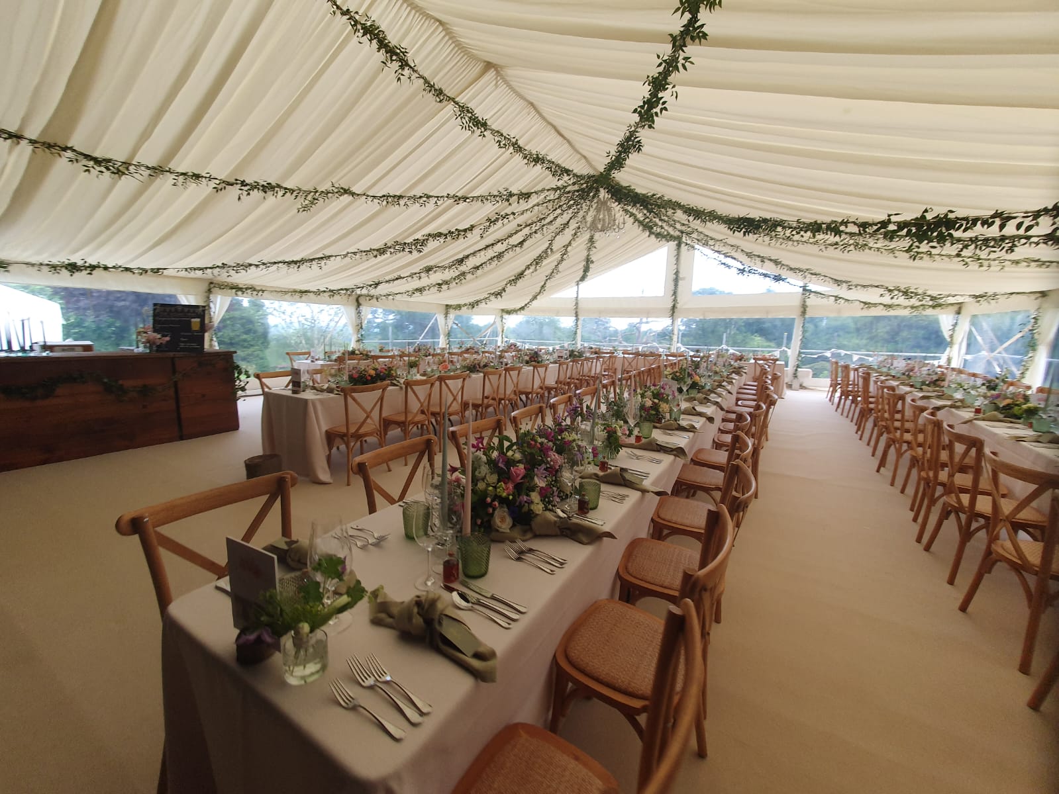
Yes, completely. The structure itself is a neutral shell — everything inside is chosen at the planning stage. Lining colour and style, flooring type, lighting rig, bar configuration, and furniture are all variables. They are quoted as a separate itemised list so you have full visibility of what is included and can adjust anything that does not fit the brief or the budget.
Related marquee types
- Traditional pole marquee — more character, a lower price point at comparable guest counts, and particularly well suited to garden settings
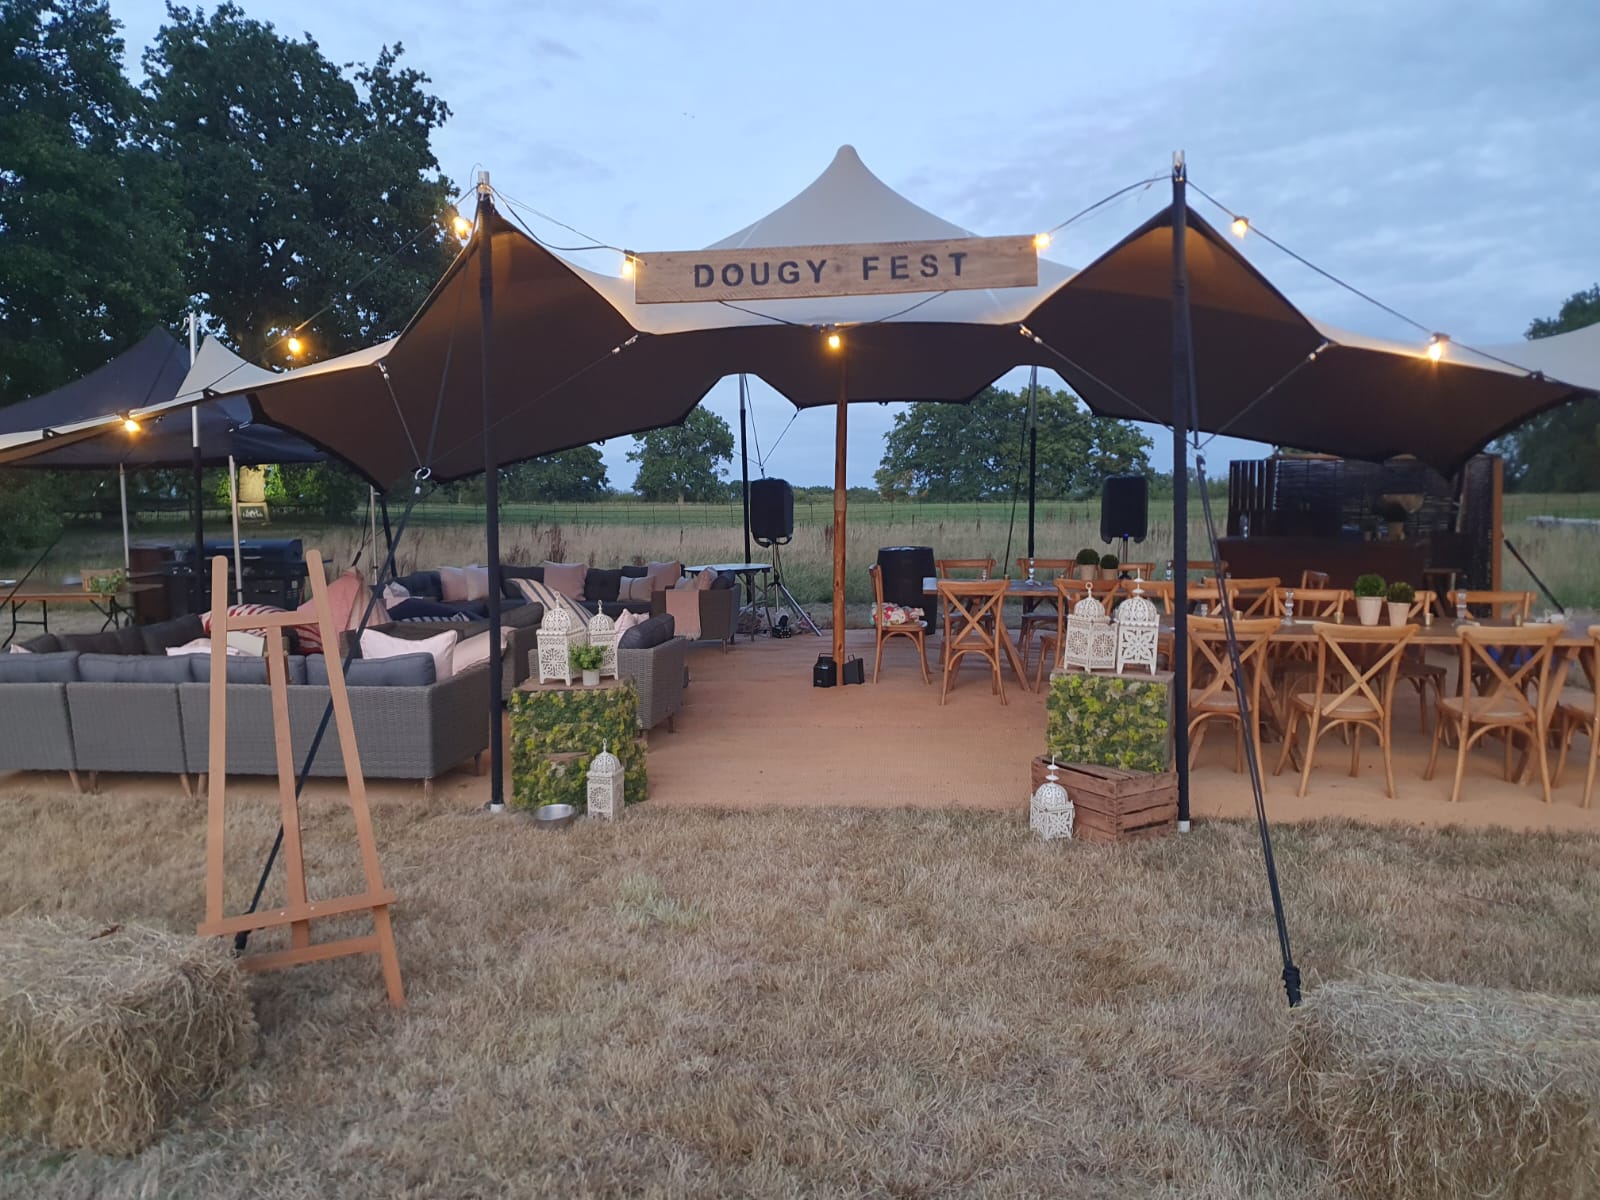
- Stretch tent — organic tensioned form; suited to contemporary events, unusual sites, and occasions where the structure itself is part of the setting
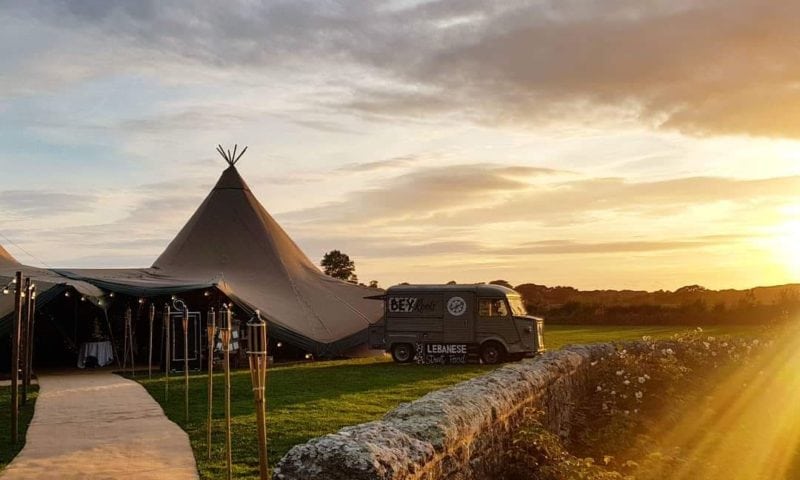
- Tipi — a structure where the interior atmosphere is itself part of the event; worth considering where the feel of the space matters as much as its scale
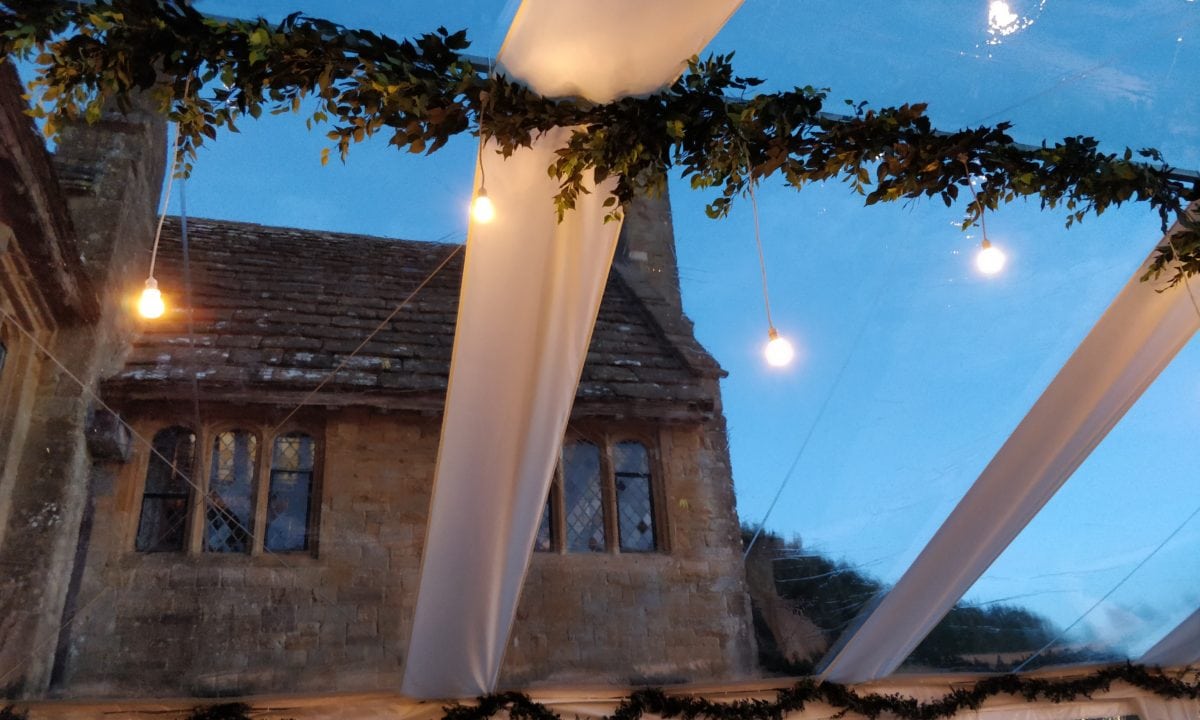
Gallery: clear-span events across Sussex, Surrey and Kent. View the gallery →